
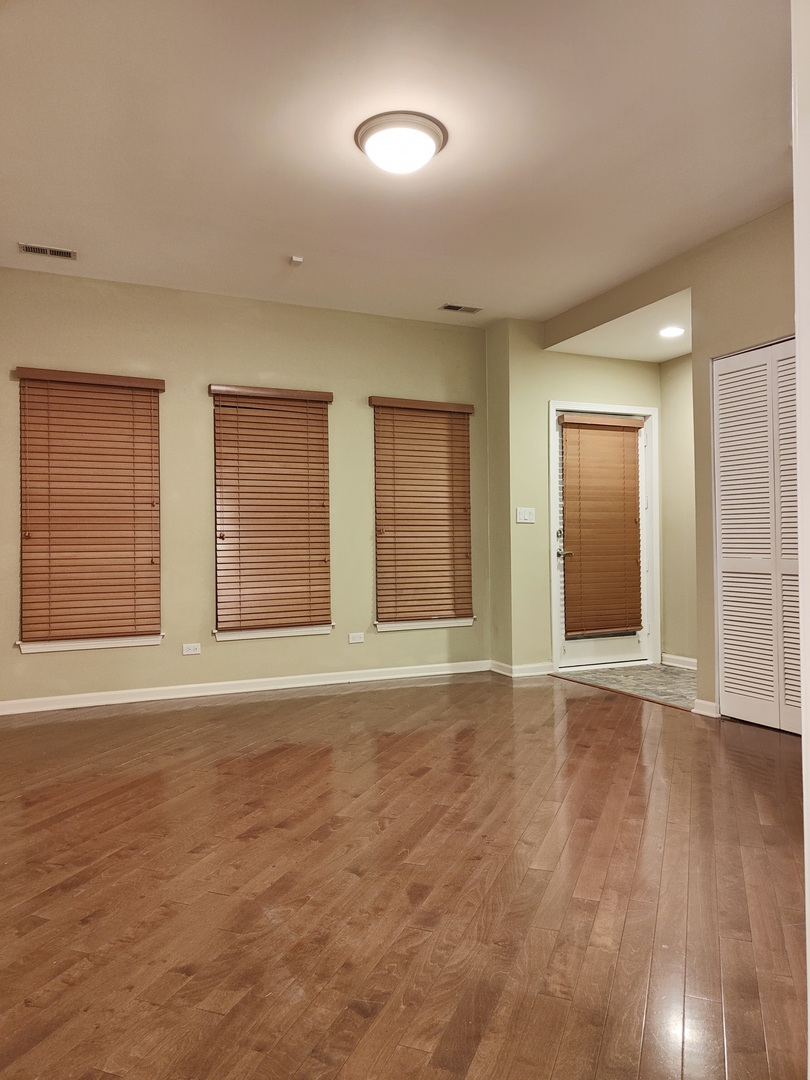
819 W Village Court
819 W Village Court
819 W Village Court
819 W Village Court
819 W Village Court
819 W Village Court
819 W Village Court
819 W Village Court
819 W Village Court
819 W Village Court
819 W Village Court
819 W Village Court
819 W Village Court
819 W Village Court
819 W Village Court
819 W Village Court
819 W Village Court
819 W Village Court
819 W Village Court
819 W Village Court
VIEW PHOTOS
Bought with Shane Wulbert with @properties Christie's International Real Estate and Listed by Jenny Fultz with Jin's Group Corporation LTD 708-359-9668
$3,200/mo

819 W Village Court

2 Beds 3 Baths 2,056 Sq.Ft.

Description

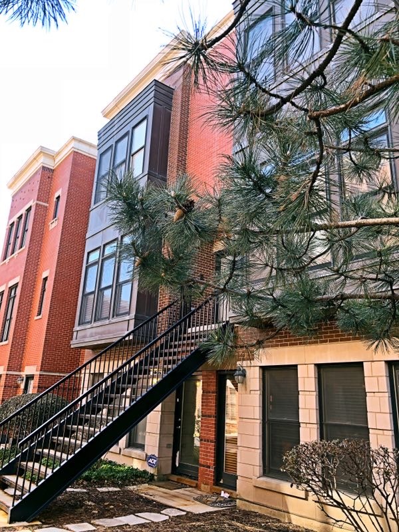
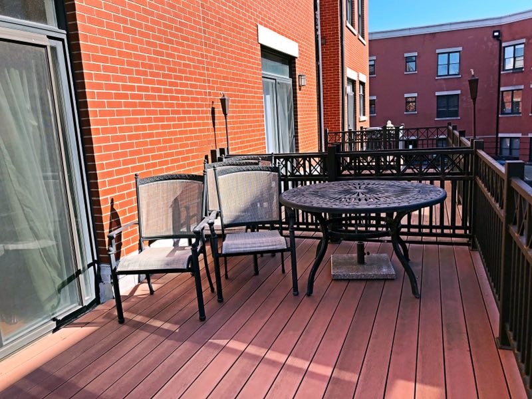
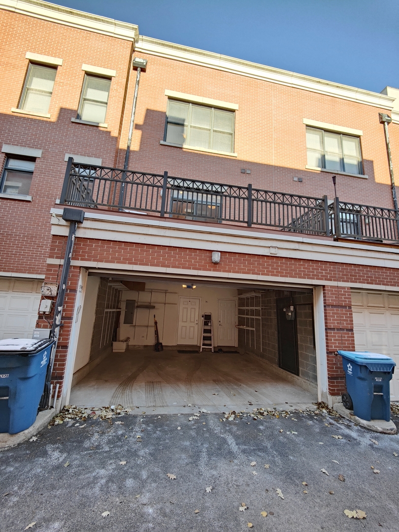
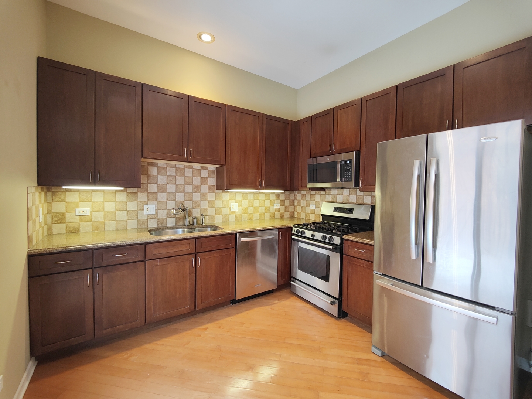
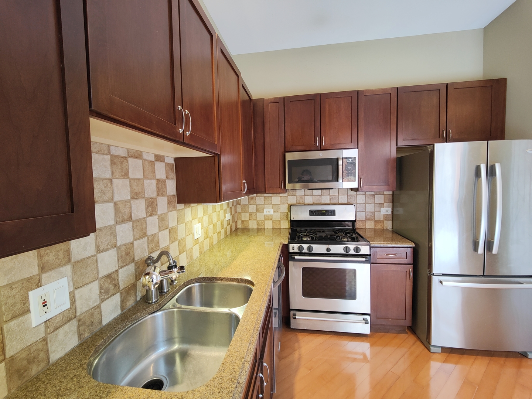
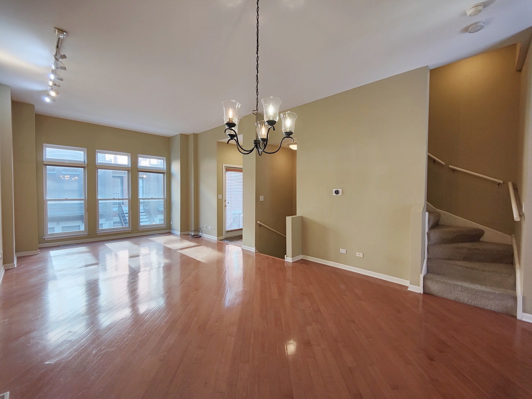
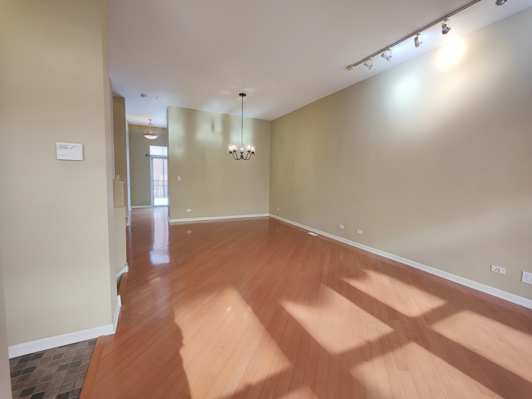
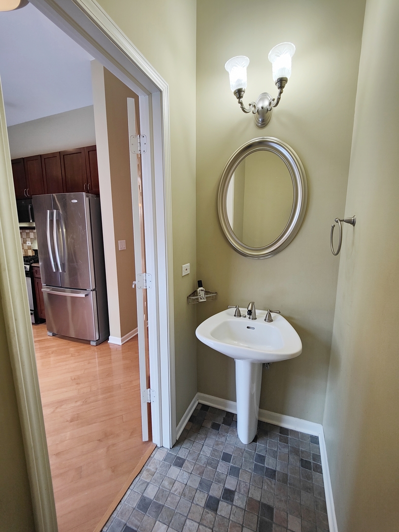
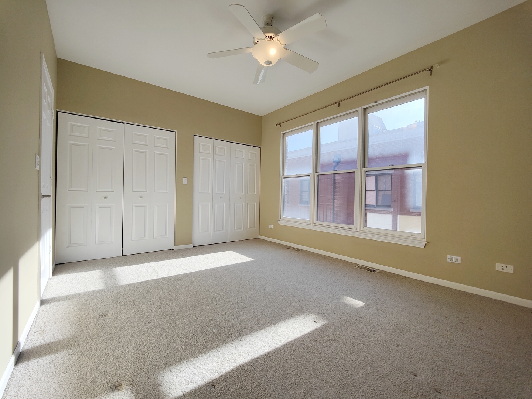
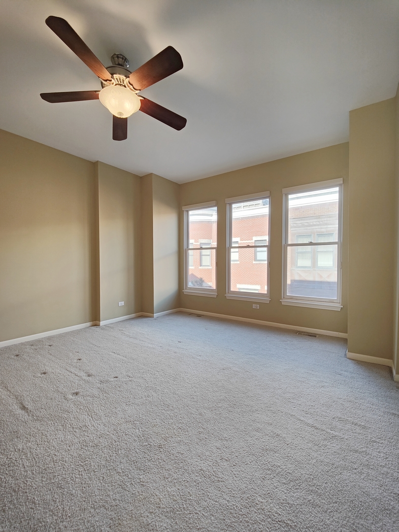
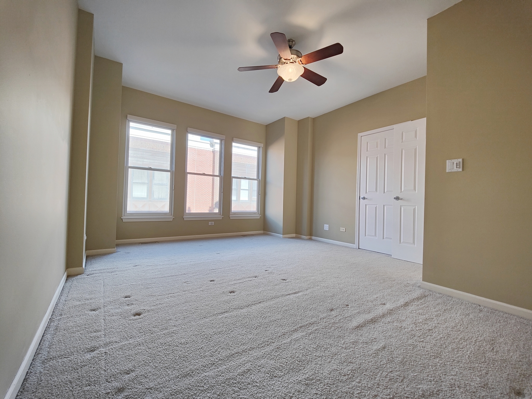
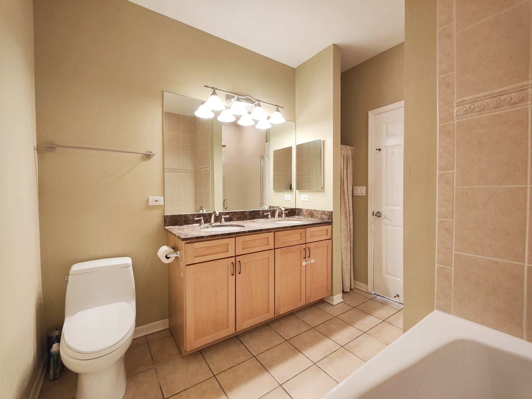
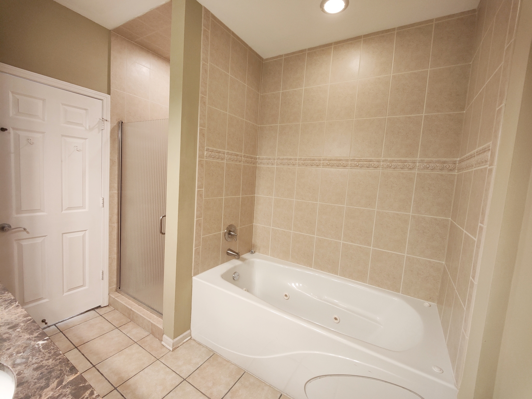
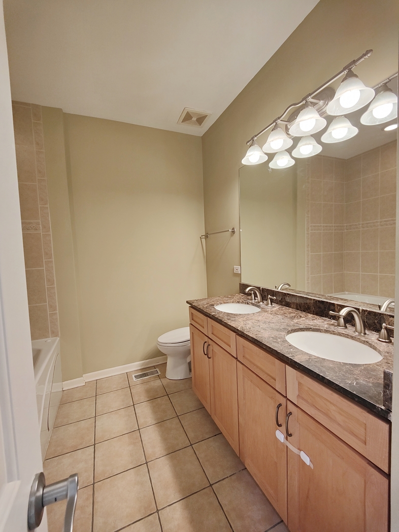
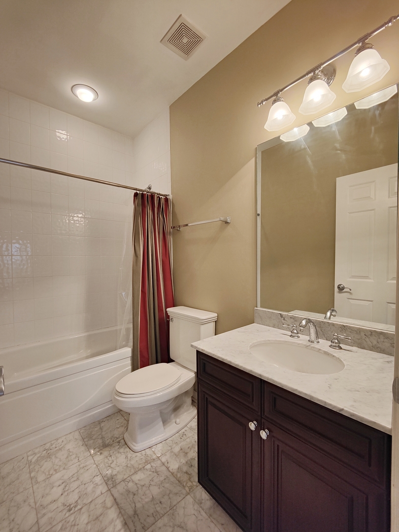
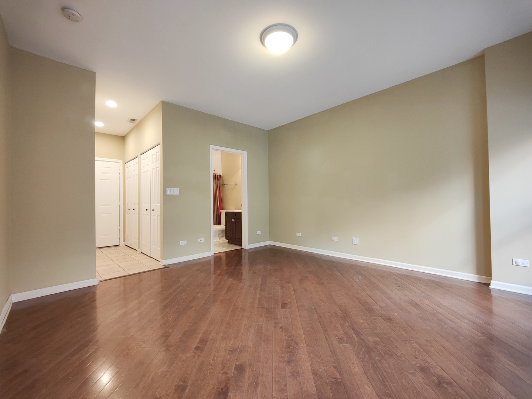
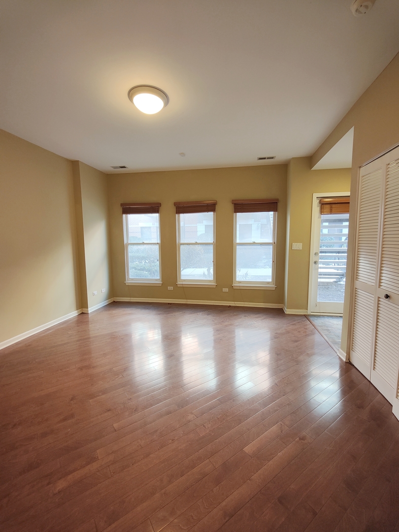
Why wait? Move into this stunning University Village townhome today! This beautifully upgraded home features a slate-tiled foyer that opens to a bright and elegant living room with 10-foot ceilings and striking diagonal hardwood floors. The chef's kitchen boasts upgraded granite countertops, stainless steel appliances, and rich cherry cabinetry. The first-floor family room includes a full bath, making it perfect for guests or an in-law arrangement. Enjoy one of the largest decks in the community-an oversized 10 x 18 deck located just off the kitchen, ideal for entertaining. Additional highlights include marble bathrooms, abundant closet and storage space, an attached two-car garage, and breathtaking rooftop views of downtown Chicago. Conveniently located near parks, shops, restaurants, and with easy access to downtown, this home is a perfect fit for the upscale urban lifestyle. Minimum credit score of 700 required.

Share Property

Location

819 W Village Court, Chicago, IL 60608

Status

Leased

Date Leased

January 18, 2026
Shayne Wulbert

Shayne Wulbert

TITLE

Real Estate Broker

LICENSE

475161118

Property Amenities

Interior
Laundry room Main Level, Washer Hookup, In Unit
Appliances Range, Microwave, Dishwasher, Refrigerator, Washer, Dryer, Disposal
Flooring Hardwood
Total Bedrooms: 2
Half Bathrooms: 1
Full Bathrooms: 2
Other Interior Features In-Law Floorplan, 1st Floor Full Bath, Storage, High Ceilings, Granite Counters, Pantry
Area & Lot
Living area 2,056 Sq.Ft.
MLS® ID 12528708
Year Built 2002
School District 299
Type Townhouse
Status Leased
Exterior
Stories 3
Air conditioning Central Air
Heat type Natural Gas, Forced Air
Water Source Lake Michigan
Garage Space 2.0
Sewer Public Sewer
Other Exterior Features Balcony, Roof Deck
Parking Asphalt, Garage Door Opener, Yes, Garage Owned, Attached, Garage
Finance
Lease Price $3,200/mo

Redefining Real Estate

A keen eye for space + design and a knack for creative problem-solving is at the very heart of what endears Shayne to her clients. In Shayne, you will not only find a top-notch real estate advisor, but also a partner throughout the process as well as a friend. She is driven by a passion for helping clients find their perfect home.