6 N THROOP Street Unit: 3N
VIEW PHOTOS
$4,800/mo

6 N THROOP Street Unit: 3N

3 Beds 2 Baths 1,850 Sq.Ft.

Description

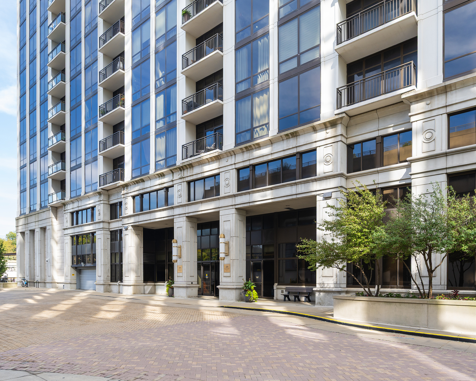
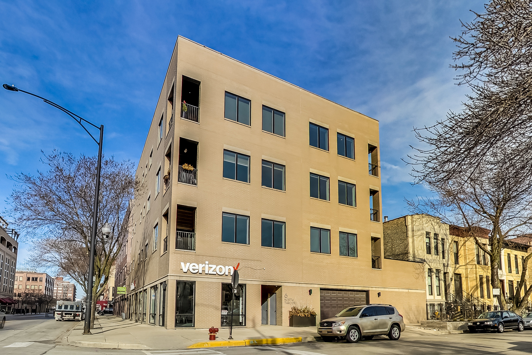
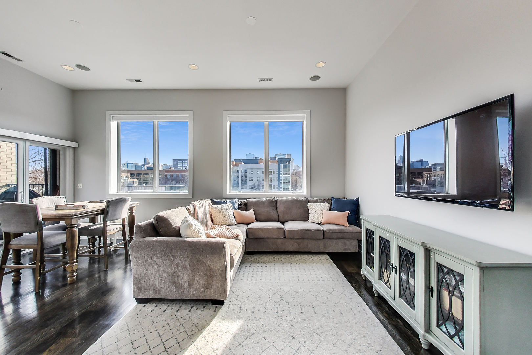
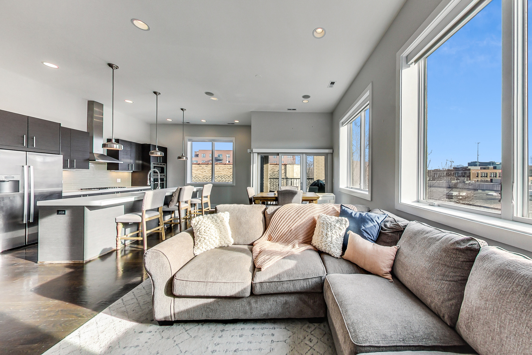
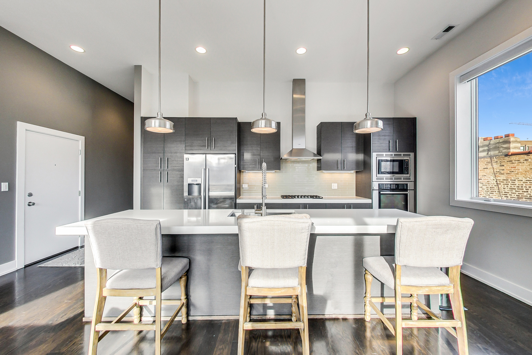
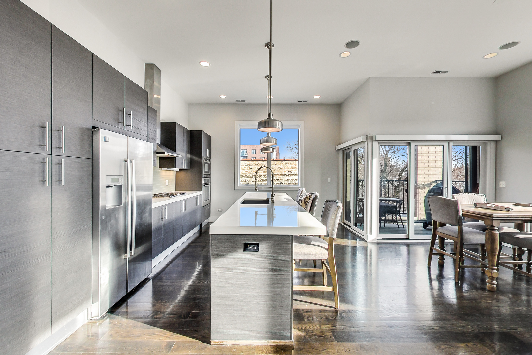
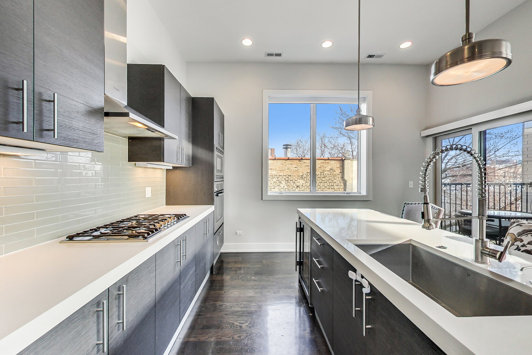
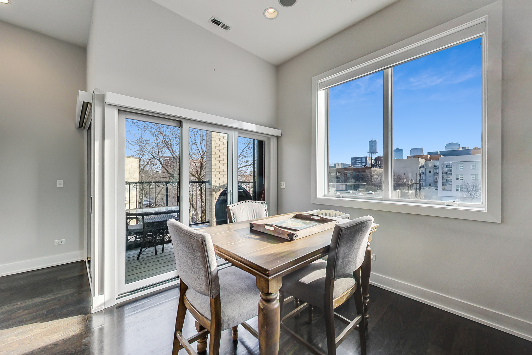
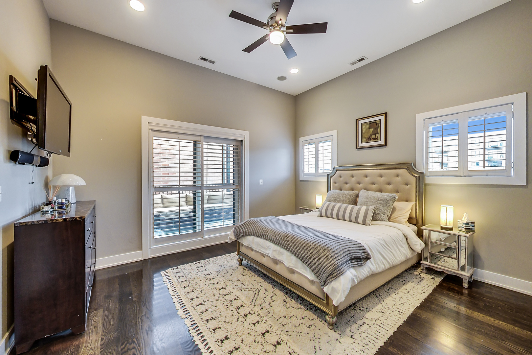
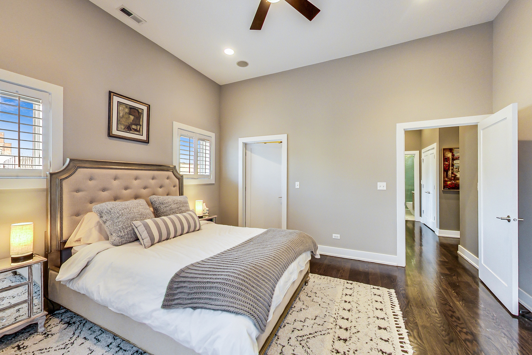
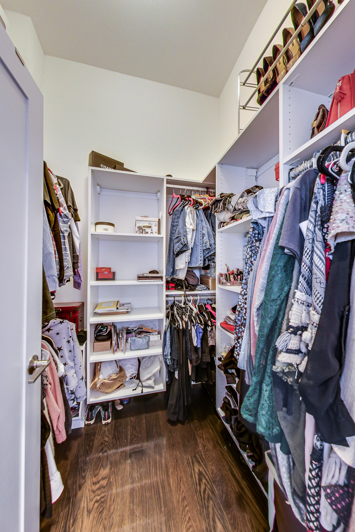
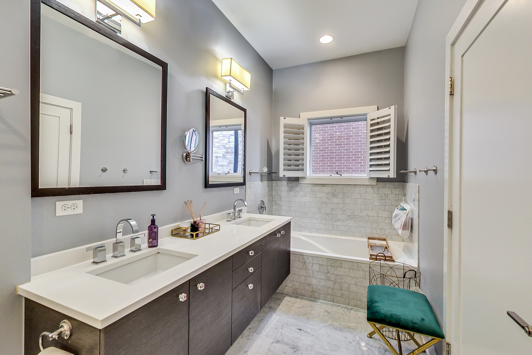
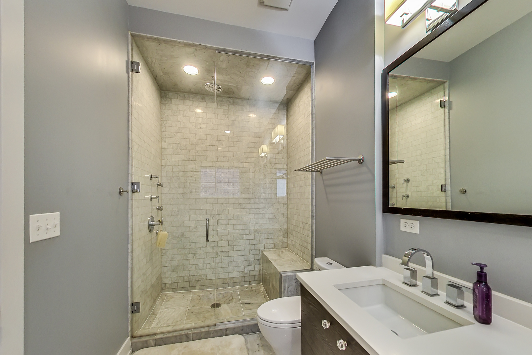
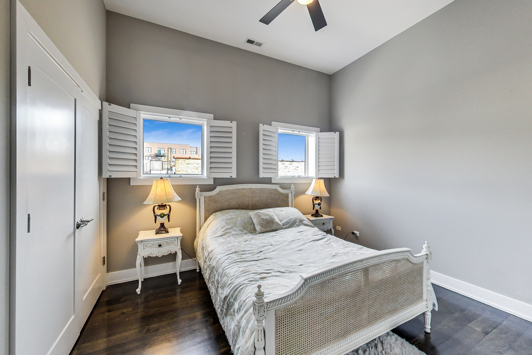
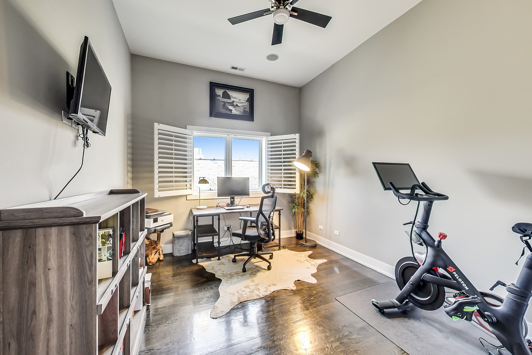
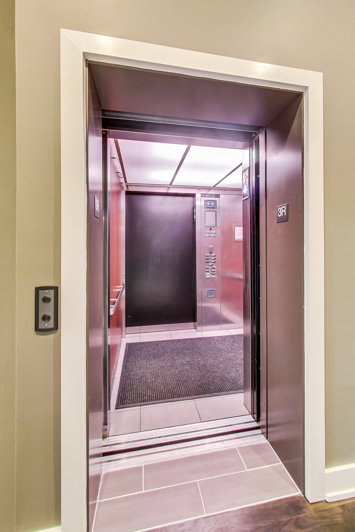
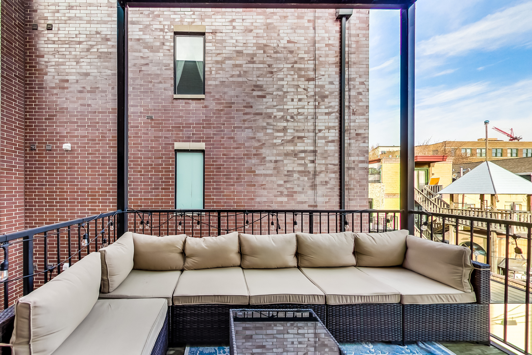
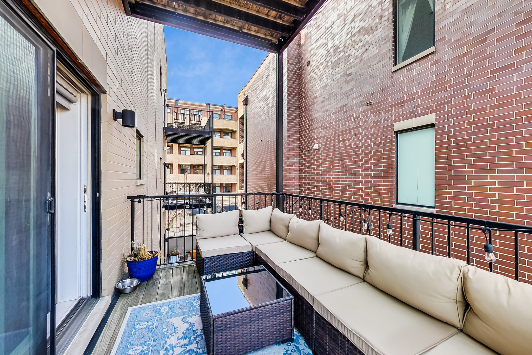
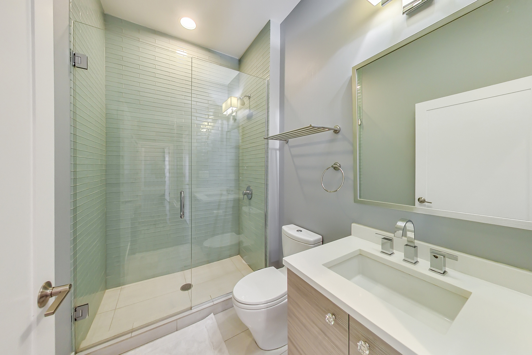
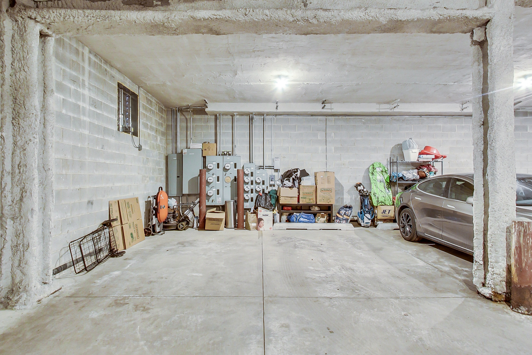
Boutique luxury right off Madison on desirable tree lined Throop St in the West Loop! Come right off the elevator into your home. This modern unit is loaded with custom details: custom kitchen with Copalite Italian cabinetry, quartz counters, and Restoration Hardware lighting; marble bathroom finishes, motorized blinds, wide-plank hardwood floors throughout, custom shutters, wireless sound system and 11ft. ceilings! Primary bathroom features separate tub and shower and primary bed features custom walk-in closet. 2 balconies (one off living room and one off primary bedroom). Spacious bedrooms and fantastic open floorplan! Garage parking available for $200 additional. Located within Skinner School boundaries. All this in an amazing location with access to all the best of the West Loop including: Madison St shops and restaurants, Randolph St/ Fulton Market, Target, Whole Foods, & Marianos. AND 1 block from Skinner School and Park, Mary Bartelme Park, CTA and 90/94/290.

Share Property

Location

6 N THROOP Street Unit: 3N, Chicago, IL 60607

Status

Leased

Date Leased

December 13, 2023
Shayne Wulbert

Shayne Wulbert

TITLE

Real Estate Broker

LICENSE

475161118

Property Amenities

Interior
Laundry room In Unit
Appliances Microwave, Dishwasher, Refrigerator, High End Refrigerator, Washer, Dryer, Disposal, Stainless Steel Appliance(s), Wine Refrigerator, Cooktop, Built-In Oven, Range Hood
Total Bedrooms: 3
Full Bathrooms: 2
Other Interior Features Elevator, Hardwood Floors, Laundry Hook-Up in Unit
Area & Lot
Living area 1,850 Sq.Ft.
MLS® ID 11920609
Year Built 2011
School District 299
Middle School Skinner Elementary School
Elementary School Skinner Elementary School
Type Condo
Status Leased
Exterior
Stories 4
Air conditioning Central Air
Heat type Natural Gas, Forced Air
Water Source Public
Garage Space 1.0
Sewer Public Sewer
Other Exterior Features Balcony, Storms/Screens
Lot Features Corner Lot
Roof Rubber
Finance
Lease Price $4,800/mo

West Loop

Redefining Real Estate

A keen eye for space + design and a knack for creative problem-solving is at the very heart of what endears Shayne to her clients. In Shayne, you will not only find a top-notch real estate advisor, but also a partner throughout the process as well as a friend. She is driven by a passion for helping clients find their perfect home.