

165 N CANAL Street Unit: 815
VIEW PHOTOS
$510,000

165 N CANAL Street Unit: 815

3 Beds 2 Baths 1,723 Sq.Ft.

Description

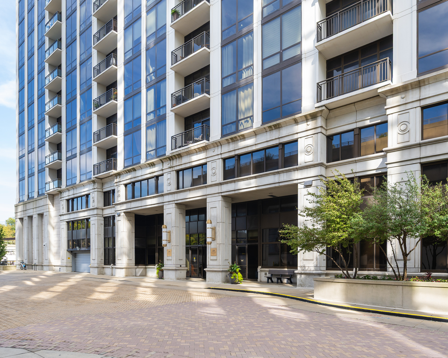
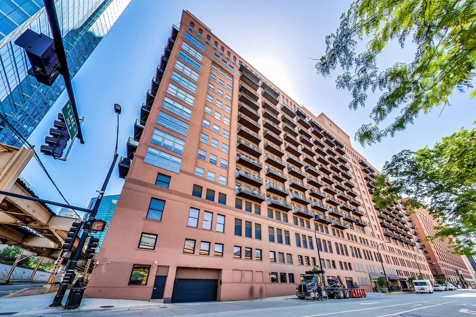
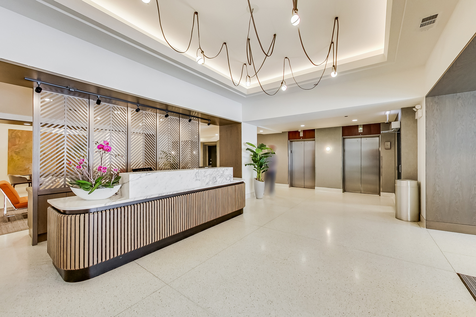
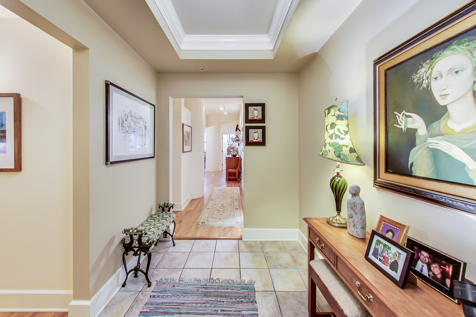
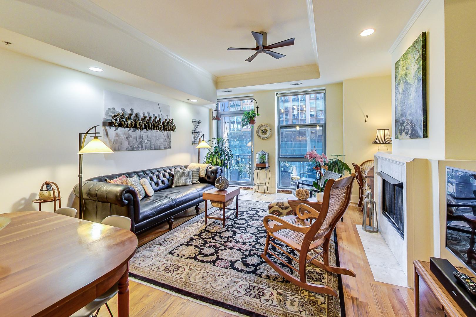
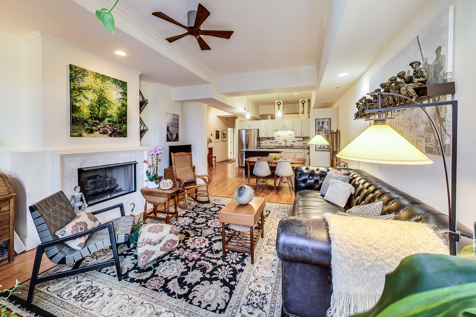
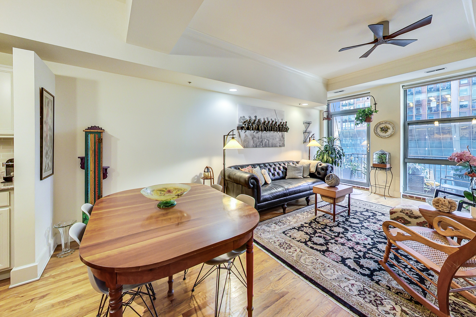
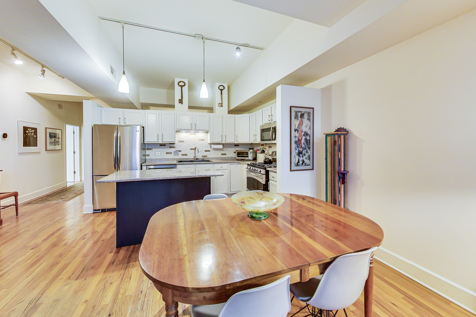
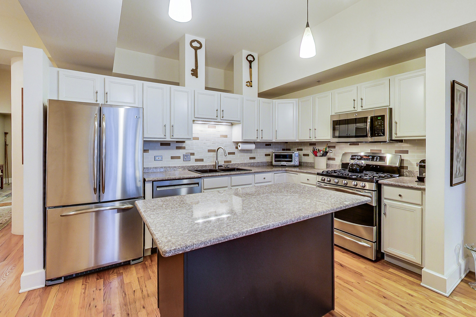
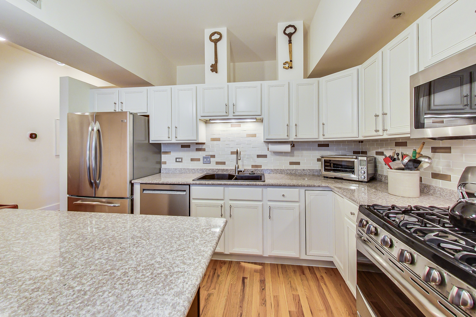
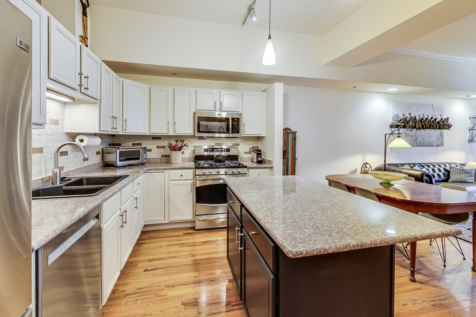
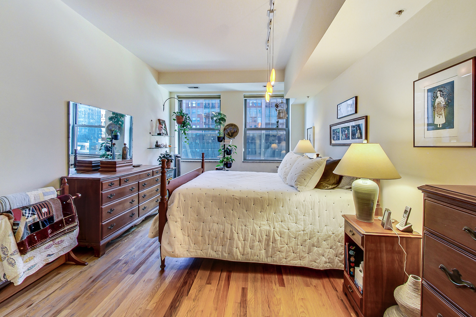
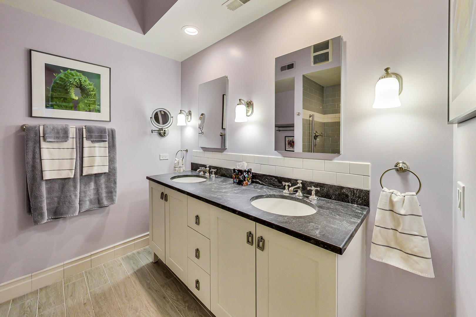
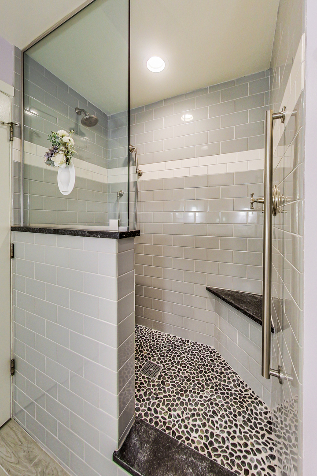
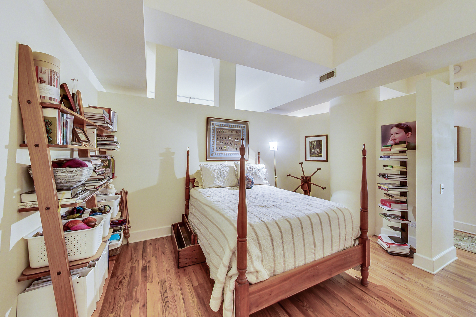
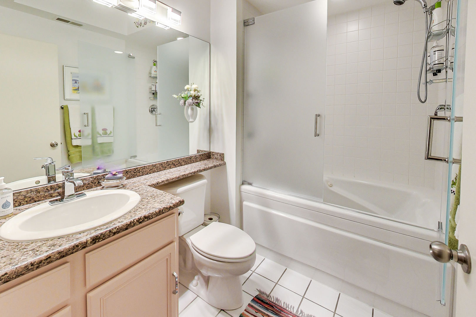
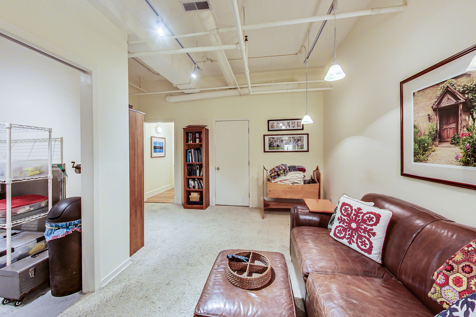
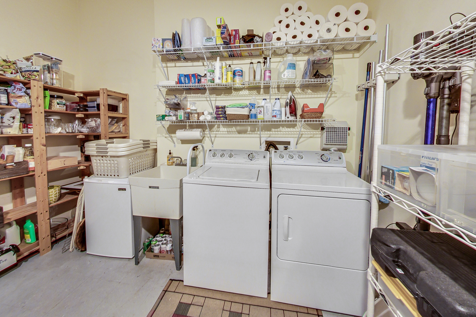
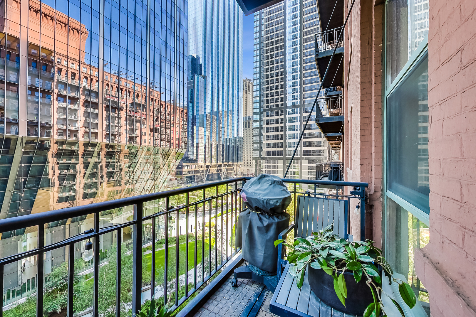
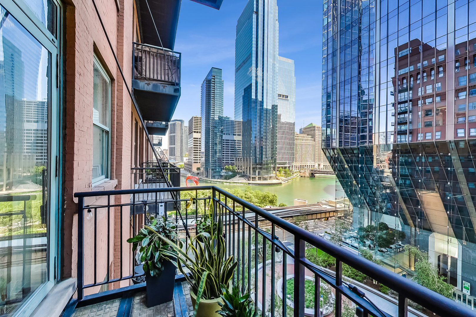
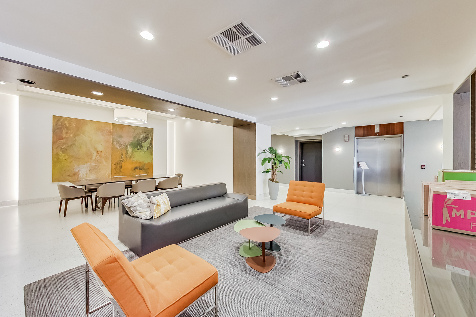
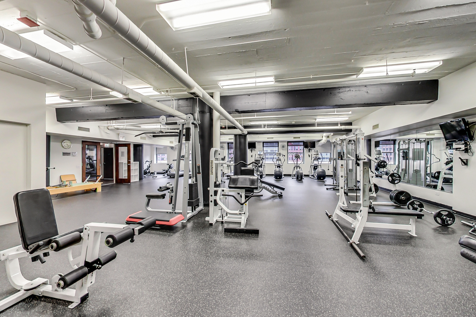
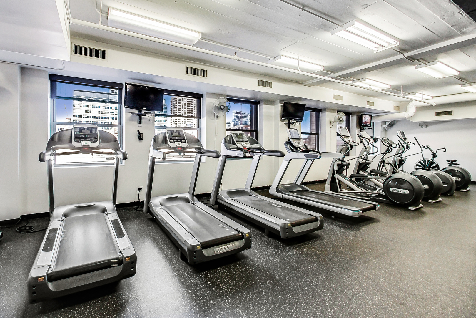
Preferred East facing Randolph Place high floor unit with river and city views! Favorable split 2 bed layout with fully enclosed primary bedroom w/ a wall of windows and beautifully renovated ensuite master bath. Bright and spacious open floor plan with hardwood floors throughout. Updated kitchen featuring soft close cabinets, subway tile backsplash, new lighting and appliances. Gas fireplace in living room. AND a massive 3rd bedroom/ multi-purpose room that leads to a full-sized laundry room and built-out storage! Randolph Place is a full amenity doorperson building in an A++ location. Union & Ogilvie Stations at your doorstep, multiple CTA trains & buses, Whole Foods, Marianos, the French Market, 90/94 and the Loop. Easy access to all of the best West Loop and River North restaurants. Located within Skinner West Elementary School boundaries. This is not to be missed! Tandem parking offered for $40,000 additional.

Share Property

Location

165 N CANAL Street Unit: 815, Chicago, IL 60606

Status

Sold

Date Sold

October 31, 2023
Shayne Wulbert

Shayne Wulbert

TITLE

Real Estate Broker

LICENSE

475161118

Property Amenities

Interior
Laundry room In Unit
Fireplace Gas Log
Appliances Range, Microwave, Dishwasher, Refrigerator, Washer, Dryer, Stainless Steel Appliance(s)
Total Bedrooms: 3
Full Bathrooms: 2
Other Interior Features Hardwood Floors, Laundry Hook-Up in Unit, Storage, Granite Counters
Area & Lot
Living area 1,723 Sq.Ft.
MLS® ID 11847948
Year Built 1925
School District 299
Middle School Skinner Elementary School
Elementary School Skinner Elementary School
Type Condo
Status Sold
Exterior
Stories 16
Air conditioning Central Air
Heat type Natural Gas, Forced Air
Water Source Public
Garage Space 2.0
Sewer Public Sewer
Finance
Sales Price $510,000
HOA Fees $718 monthly
Real Estate Tax $7,399 yearly

West Loop

Redefining Real Estate

A keen eye for space + design and a knack for creative problem-solving is at the very heart of what endears Shayne to her clients. In Shayne, you will not only find a top-notch real estate advisor, but also a partner throughout the process as well as a friend. She is driven by a passion for helping clients find their perfect home.