1311 W Chicago Avenue Unit: 2N
VIEW PHOTOS
$648,000

1311 W Chicago Avenue Unit: 2N

3 Beds 2 Baths 1,660 Sq.Ft.

Description

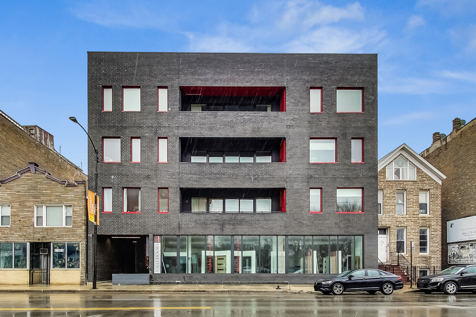
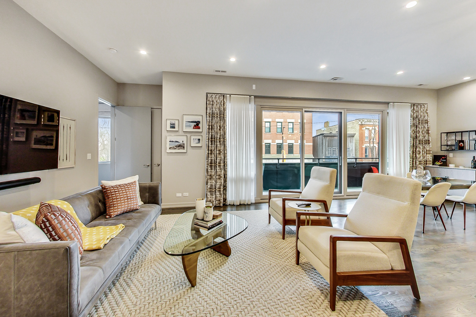
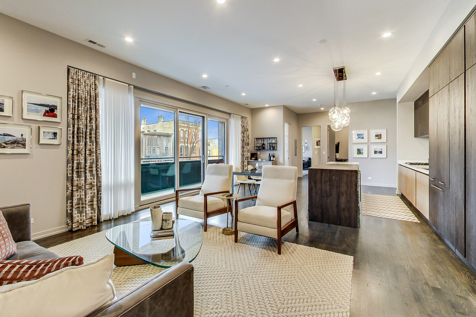
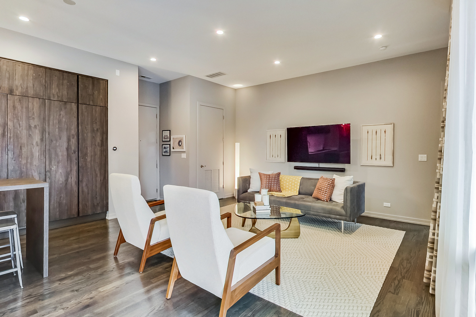
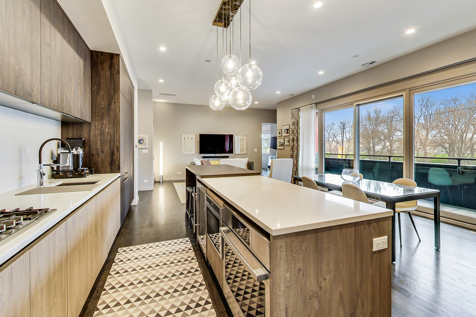
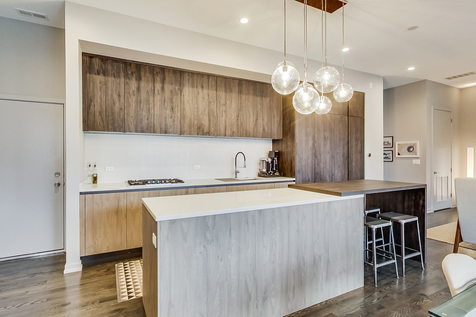
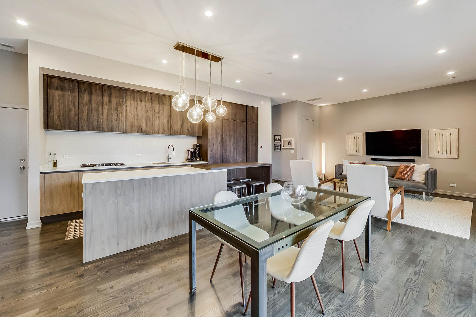
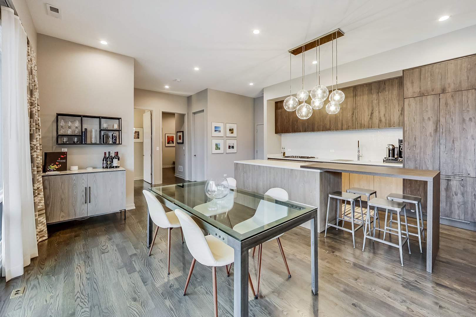
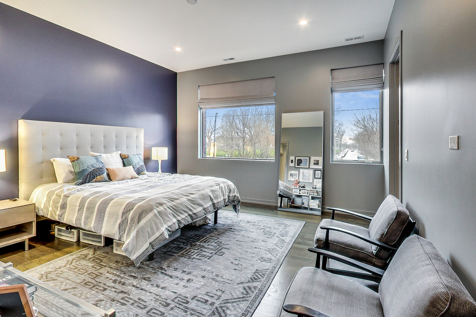
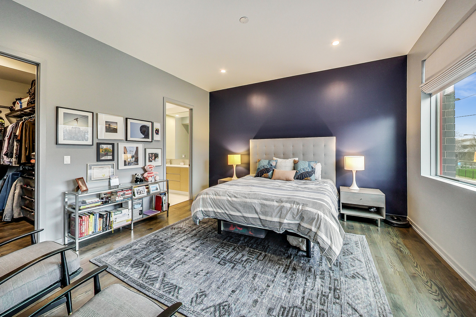
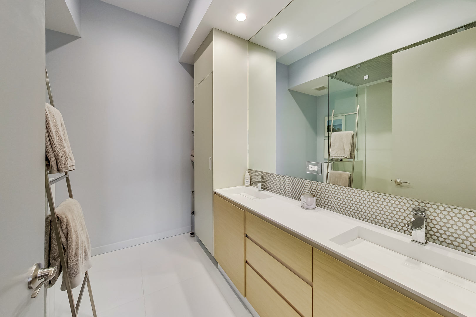
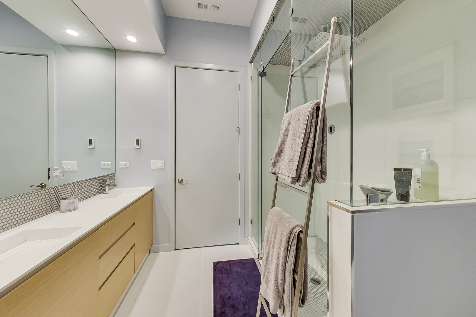
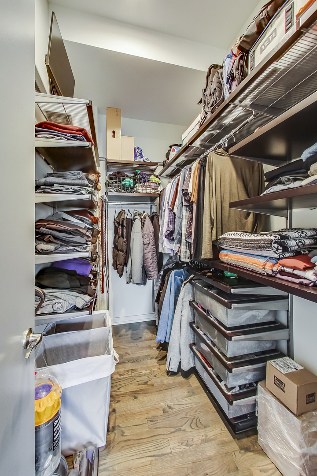
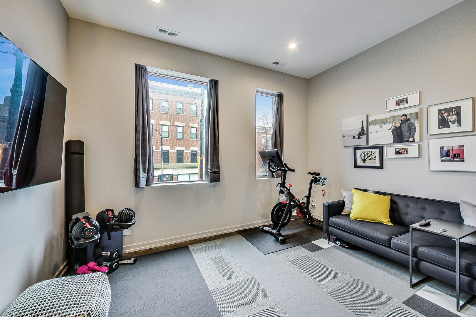
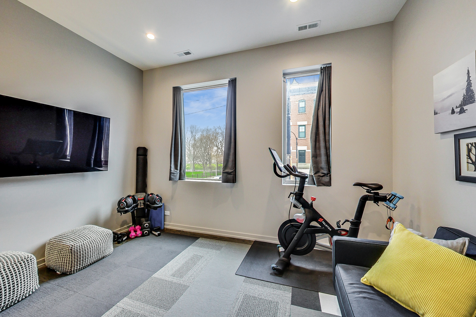
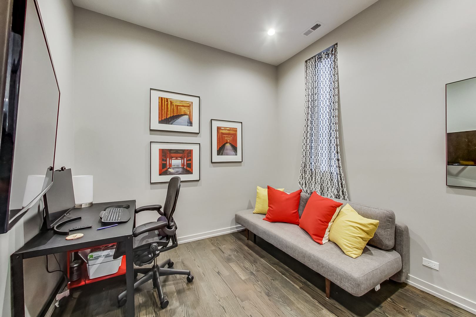
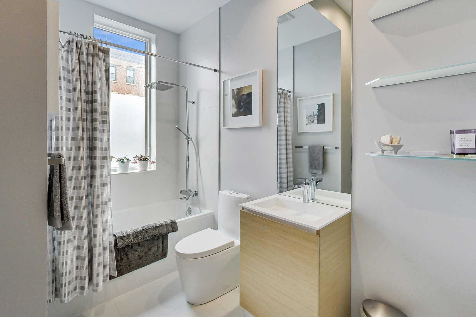
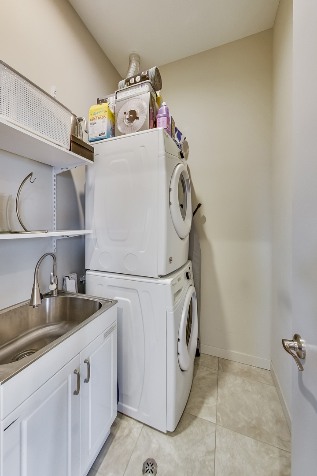
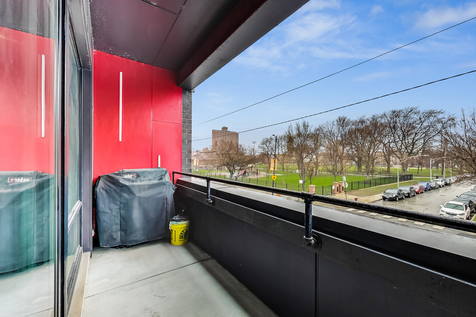
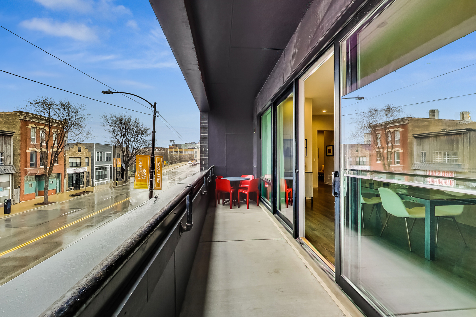
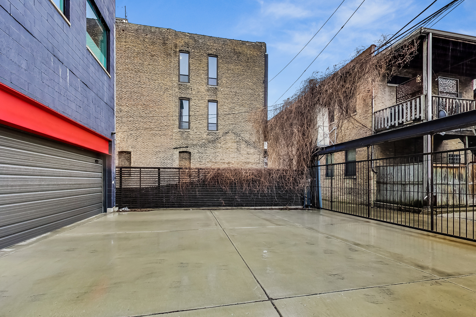
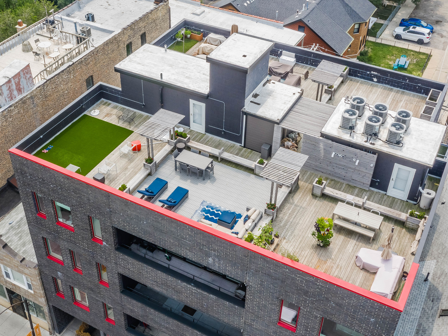
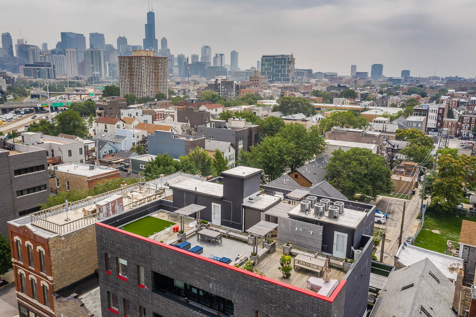
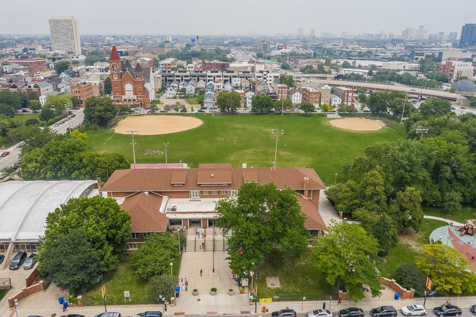
Stunning newer construction luxe split 3 Bed in West Town elevator building! You will walk in and be blown away by the details of this unit: high ceilings, custom Italian cabinetry with hidden panel appliances, quartz counters, Bosch appliance suite, custom window treatments, dedicated laundry room, and massive closets. All rich mocha, wide plank hardwood floors throughout. High-end bathrooms with steam shower and heated floors in primary bath. Tankless water heater and concrete and cork between units. Great tree top views of Eckhart Park from the oversized balcony and gorgeous skyline views from your massive semi-private roof deck that has elevator access. This boutique 6 unit building features an attached garage, storage, and bike storage. Awesome location with great access to the park and indoor pool, Blue Line, Chicago Ave bus, and the expressway. Centrally located to East Village, Wicker Park, River West and the West Loop! Additional parking space available for purchase.

Share Property

Location

1311 W Chicago Avenue Unit: 2N, Chicago, IL 60642

Status

Sold

Date Sold

July 22, 2022
Shayne Wulbert

Shayne Wulbert

TITLE

Real Estate Broker

LICENSE

475161118

Property Amenities

Interior
Appliances Range, Microwave, Dishwasher, High End Refrigerator, Freezer, Washer, Dryer, Disposal, Stainless Steel Appliance(s), Wine Refrigerator
Total Bedrooms: 3
Full Bathrooms: 2
Other Interior Features Elevator, Hardwood Floors, Heated Floors, Laundry Hook-Up in Unit, Storage
Area & Lot
Living area 1,660 Sq.Ft.
MLS® ID 11422718
Year Built 2018
School District 299
Type Residential
Status Sold
Exterior
Stories 4
Air conditioning Central Air
Heat type Natural Gas, Forced Air
Water Source Lake Michigan
Garage Space 1.0
Sewer Public Sewer
Other Exterior Features Balcony, Roof Deck
Roof Rubber
Finance
Sales Price $648,000
HOA Fees $475 monthly
Real Estate Tax $12,313 yearly

West Town

Redefining Real Estate

A keen eye for space + design and a knack for creative problem-solving is at the very heart of what endears Shayne to her clients. In Shayne, you will not only find a top-notch real estate advisor, but also a partner throughout the process as well as a friend. She is driven by a passion for helping clients find their perfect home.